Architecture · Major projects · Executive leadership

From design vision
to decisive delivery.

I’m Izzat Dweik, an architect and project director with nearly 25 years across ambitious destinations, complex capital projects and portfolio governance in Saudi Arabia and Jordan.

Based in Al Khobar, Saudi Arabia · Working across the region
The perspective

Architecture is the foundation. Leadership is the scale.

My work spans the full life of a project: strategy, design, procurement, construction, assurance and handover. I have worked from the seats of the designer, consultant, contractor, client representative and program management consultant.

That breadth helps me connect design ambition to commercial realities, align multidisciplinary teams and give decision makers a clear view of delivery risk. My current focus brings together project direction, governance and the business judgment needed for broader executive leadership.

24+Years of experience
400+Construction team led
17Design managers at peak
52Contracts audited*

*Portfolio audit figure from my Project Director CV. Team figures describe leadership scope across different assignments.

Selected work

Programs that shape places.

A selection of developments and facilities where I held design, technical or project leadership roles.

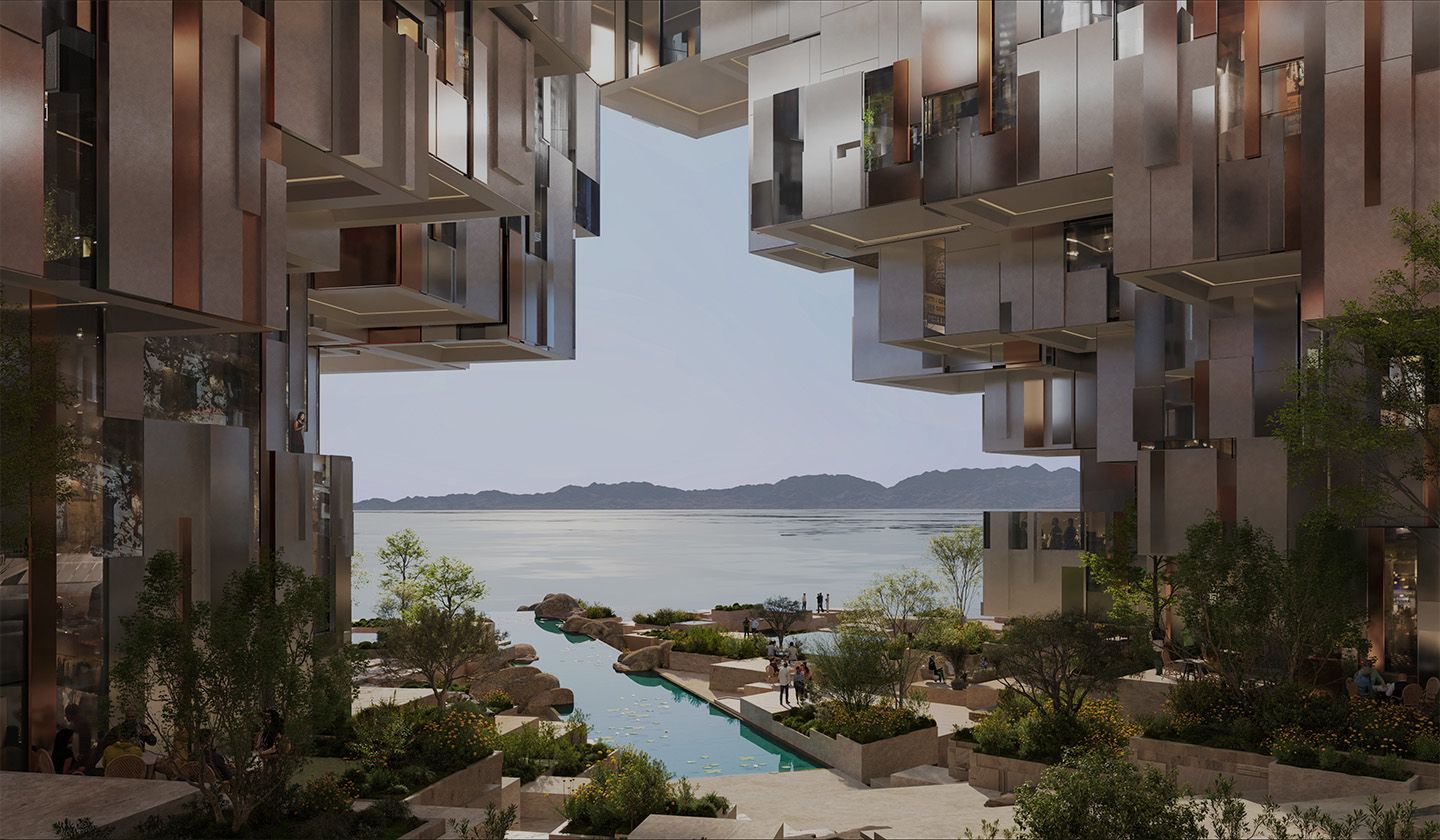
Official NEOM visual of the Gidori coastal developmentImage: NEOM · illustrative of MAGNA portfolio
Saudi Arabia · 2021–present · destination development

NEOM / Gulf of Aqaba & MAGNA

A portfolio of coastal destinations, hospitality and mixed-use anchor assets. The design phase called for coordination across specialist teams, consultants, infrastructure interfaces and changing program priorities.

My contribution

Project Director — Design (2021–24): led a central design management function that reached 17 design managers at peak. Senior Project Manager — Compliance & Governance (from 2024): led reviews, audit and corrective-action processes across the program.
Explore the region at NEOM ↗
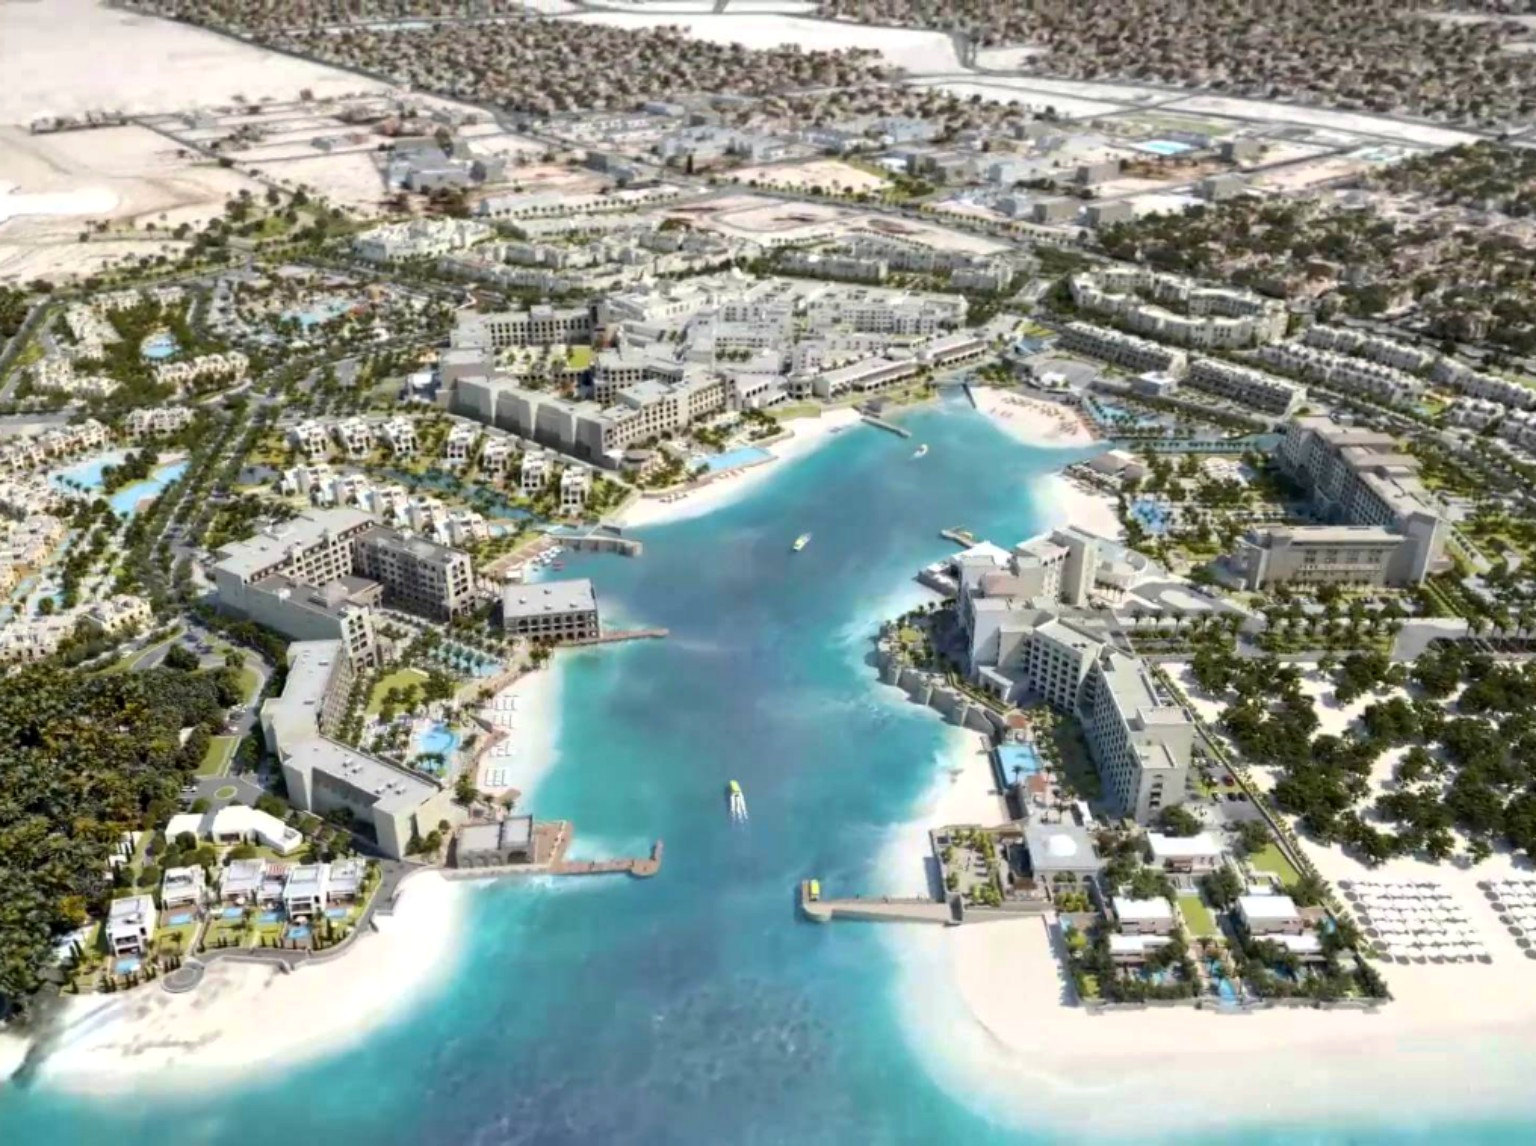
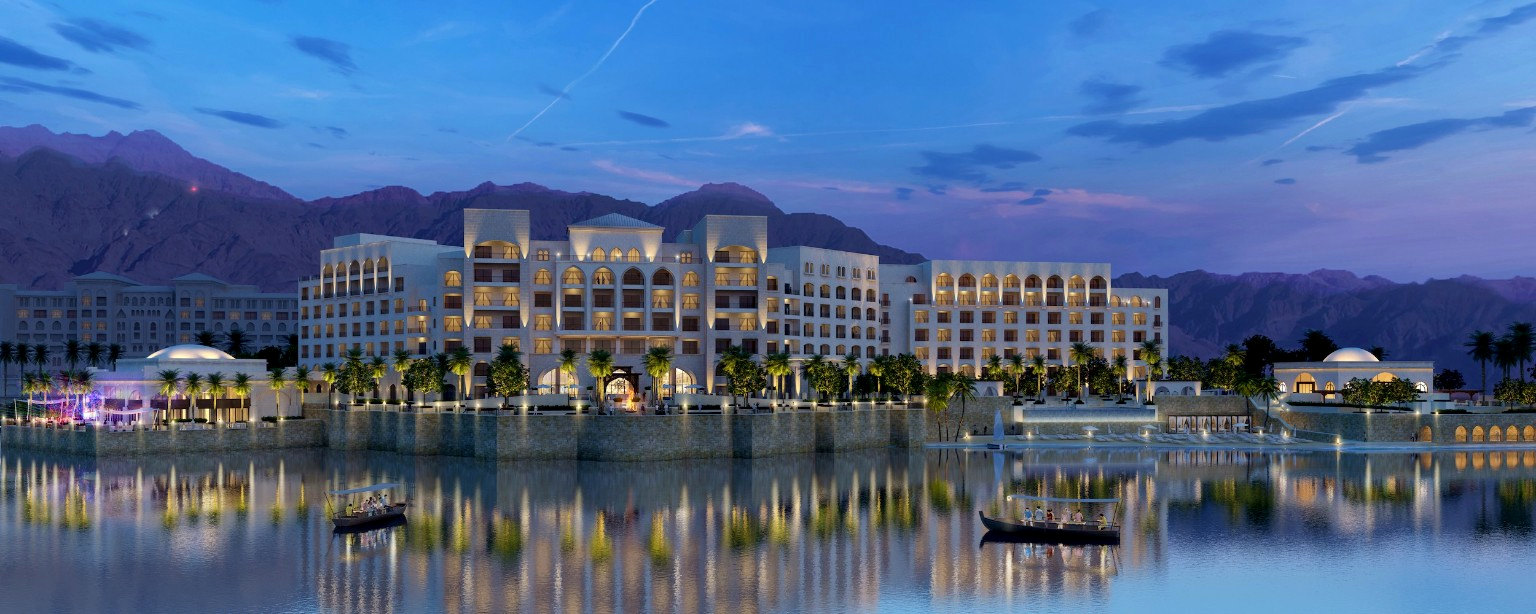
Aerial masterplan rendering of Saraya Aqaba and its lagoonSaraya Aqaba · supplied masterplan rendering
Aqaba, Jordan · 2009–2012 · hospitality

Saraya Aqaba

Major mixed-use waterfront development with hotels, residences, retail and leisure around a lagoon. The broader project encompasses approximately 634,000 m², according to the project architect’s published description.

My contribution

Senior Architect with Saudi Oger. Coordinated architectural, interior and landscape requirements and tender packages; supported design reviews, value engineering, approvals and fit-out interfaces.

View published project details ↗
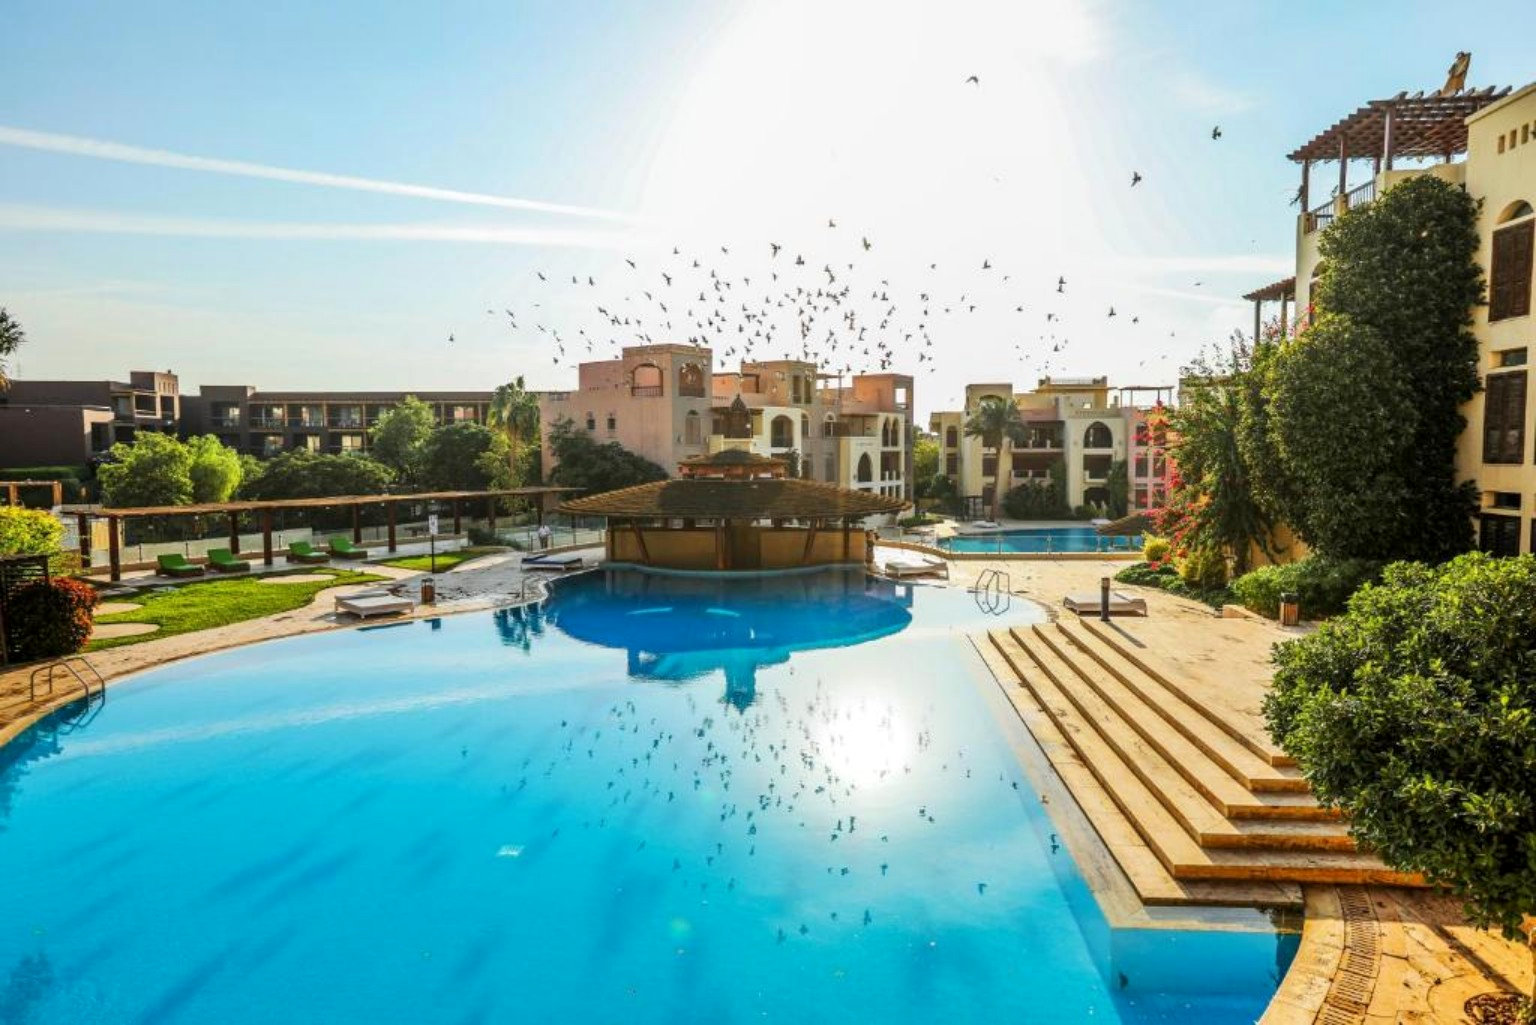
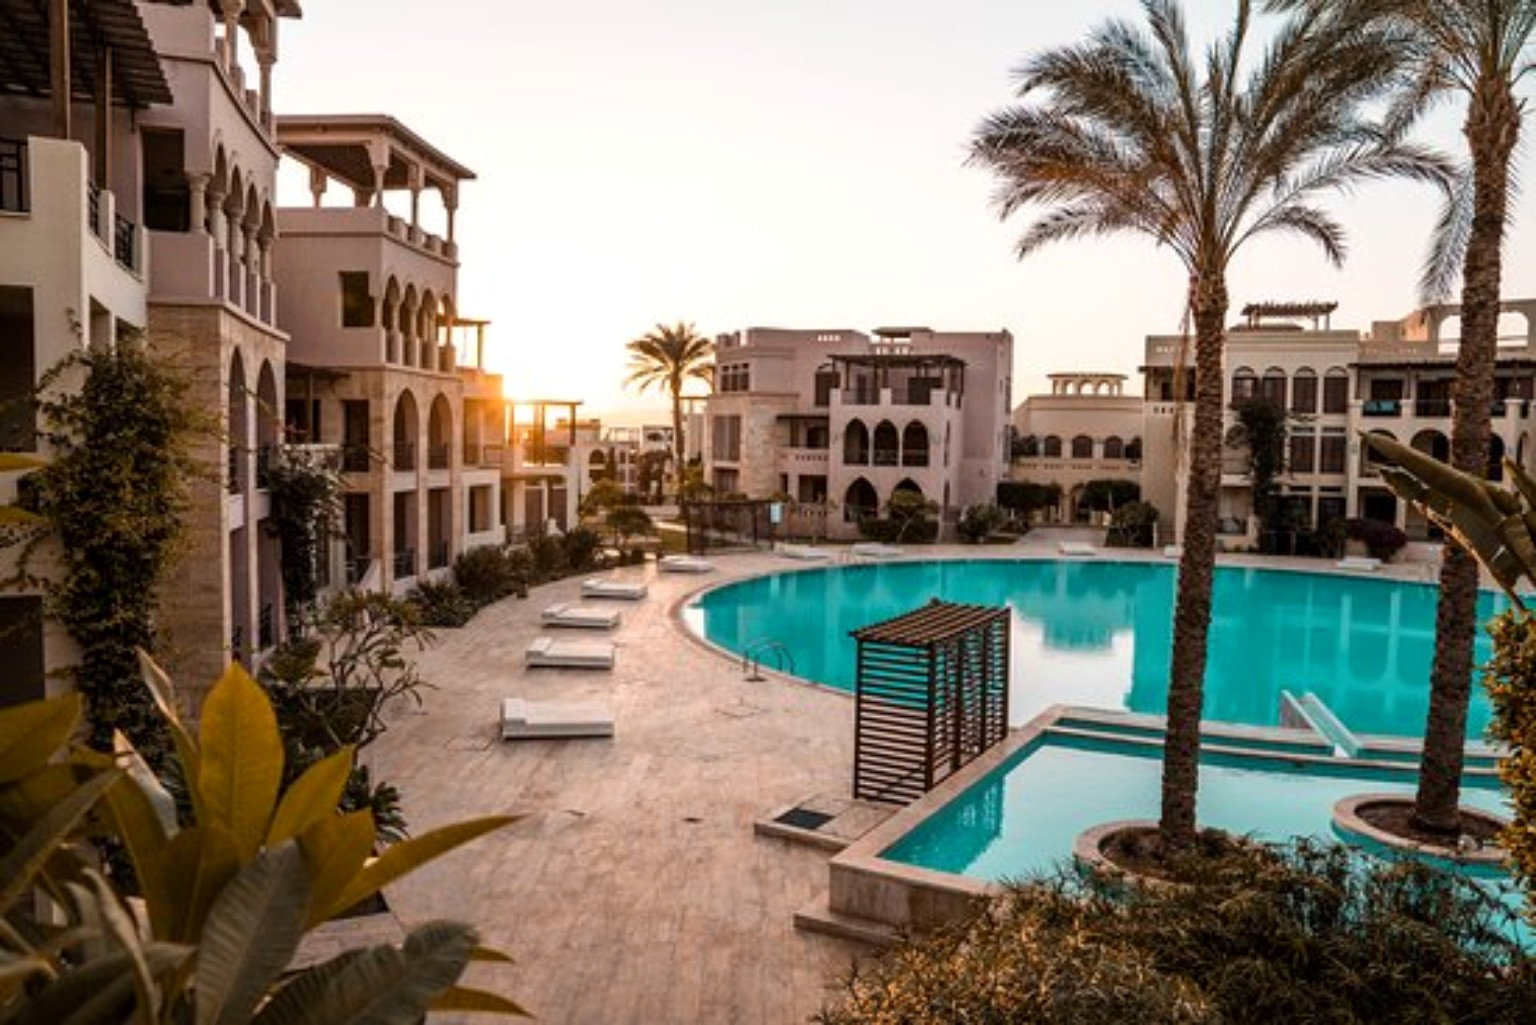
Swimming pool and residential buildings at Tala Bay Resort, AqabaTala Bay Resort · supplied project photograph
Aqaba, Jordan · 2007–2009 · resort delivery

Tala Bay Resort

A large waterfront resort and residential development in Aqaba. My assignment focused on Phase II finishing and handover across residential blocks, pools and restaurants.

My contribution

Project Manager with AGC Contracting: led construction and fit-out activities, coordinated multidisciplinary teams, reviewed shop drawings and technical approvals, and managed deliverables through client handover.

View published Tala Bay project ↗
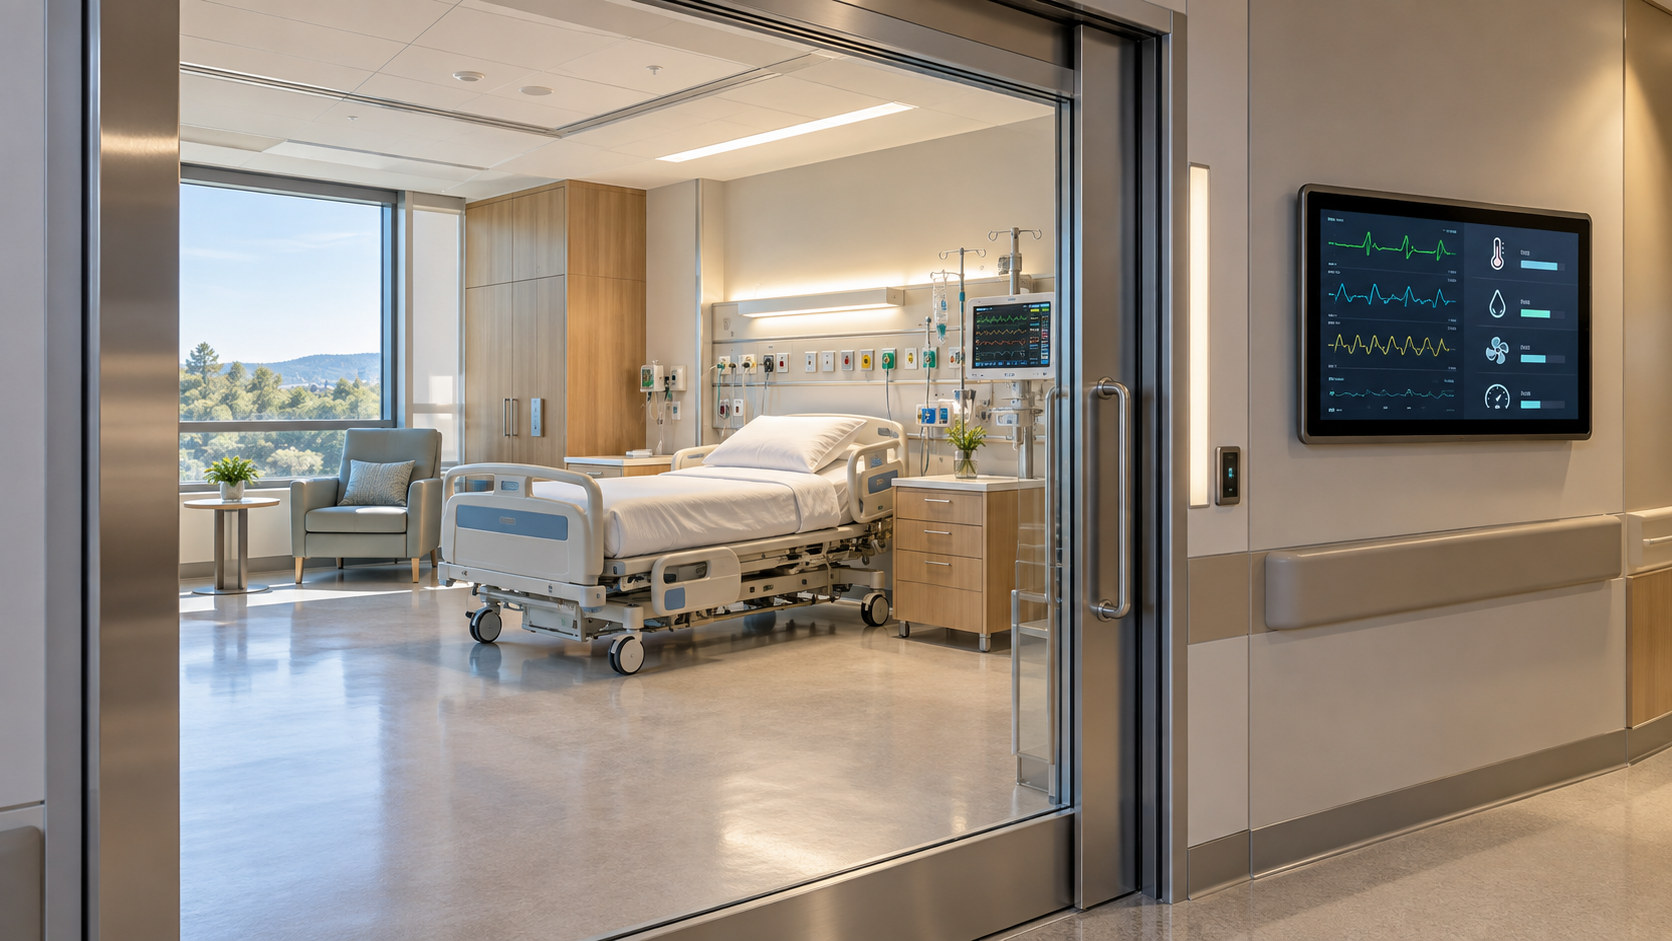
Conceptual isolation room with glazed monitoring door, equipped bedhead and corridor monitoring displayGenerated isolation-room concept · not a photograph of the Dammam facility
Saudi Arabia · 2019–2021 · healthcare

Healthcare under pressure

Two very different healthcare assignments: 40 permanent isolation rooms inside an operating Ministry of Health hospital in Dammam during COVID-19 restrictions, and the 400-bed Taibah University Educational Hospital in Madinah.

My contribution

Project Manager and company representative for the isolation rooms, covering scope, schedule, cost, risk, quality and stakeholder coordination. Technical Manager and Acting Project Manager supporting planning and mobilization at Taibah.

Architectural rendering of Aramco Research Center at KAUSTAramco R&D · supplied project rendering, restored crop
Thuwal, Saudi Arabia · 2017–2018 · research

Aramco Research Center at KAUST

A research facility within KAUST’s innovation environment, later inaugurated by Aramco in 2022. The work required disciplined design approvals, engineering planning and specialist subcontract coordination.

My contribution

Engineering Manager: mobilized the engineering team, directed detailed design and approval processes, shaped subcontracting strategy and monitored engineering delivery against schedule and cost.

Read Aramco’s project overview ↗
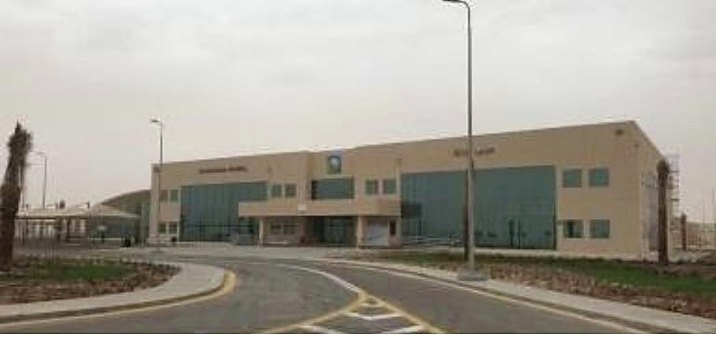
Industrial support facility building at the Fadhili developmentFadhili ISF · supplied project photograph, restored crop
Saudi Arabia · 2018–2019 · industrial facilities

Fadhili Industrial Support Facilities

Technical delivery for the support facilities serving Saudi Aramco’s Fadhili Gas Plant, with multiple interfaces among engineering, vendors, site teams and approvals.

My contribution

Technical Office Manager: directed multidisciplinary engineering, design changes, subcontract and material packages, execution drawings, vendor submittals, technical approvals and project records.

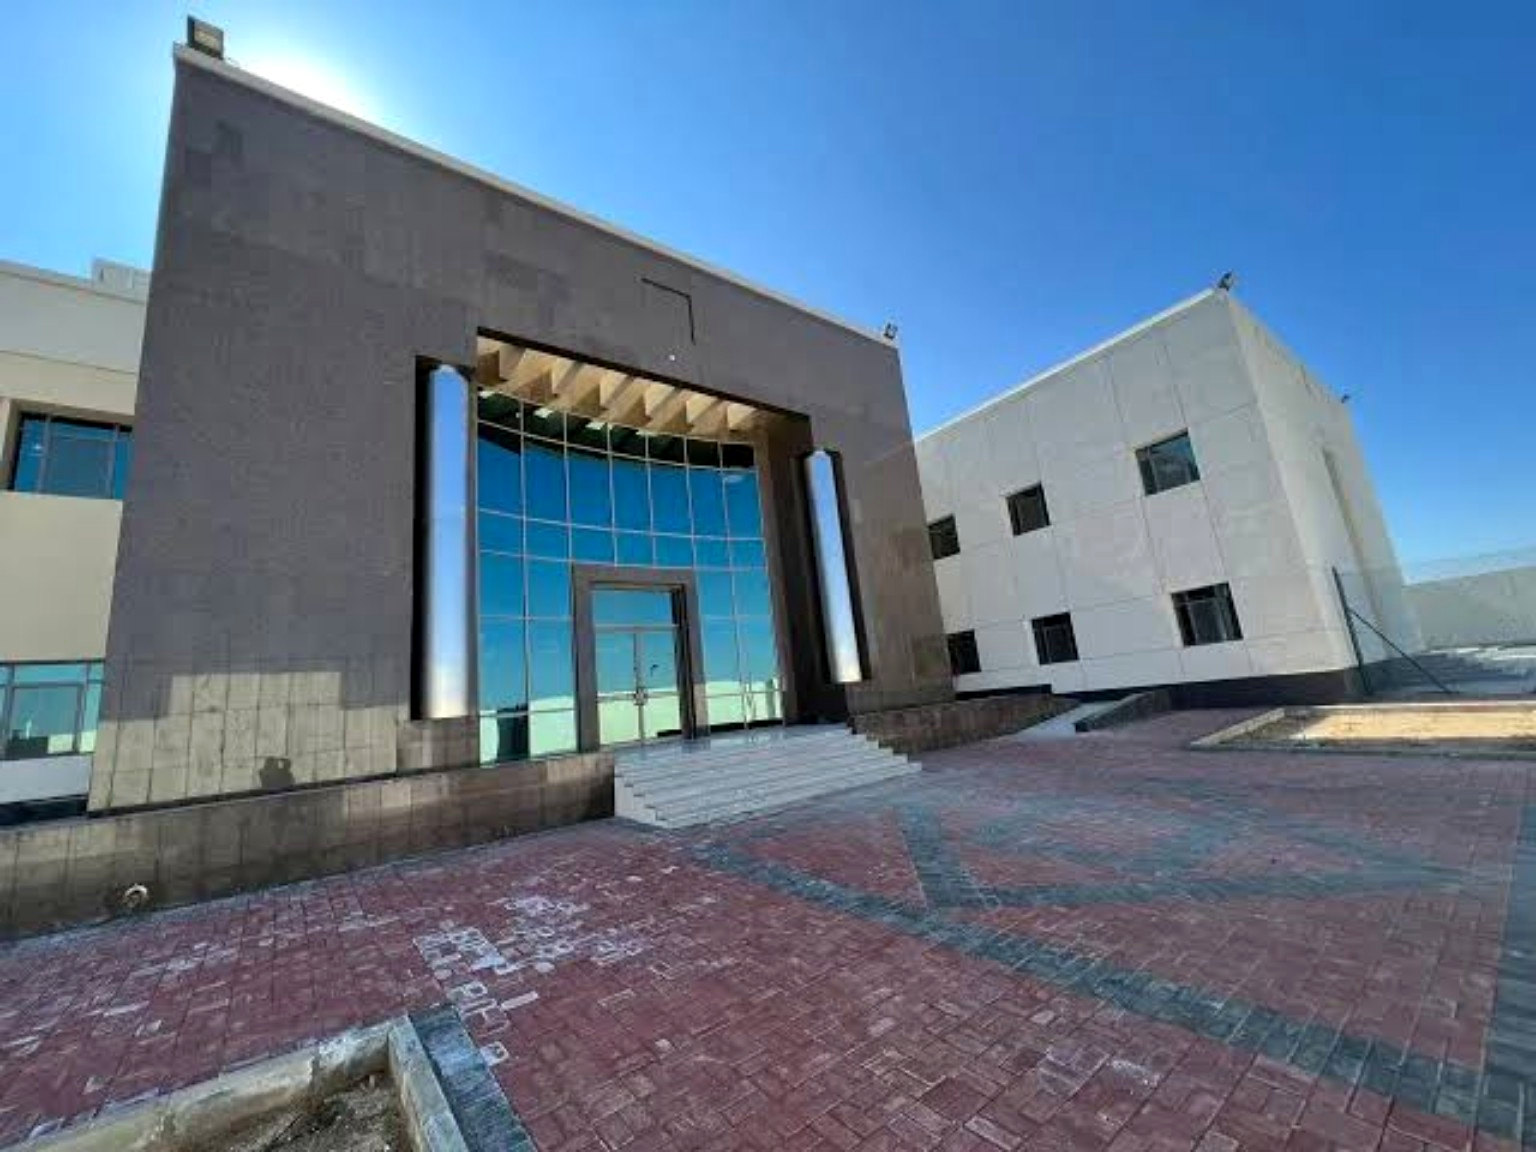
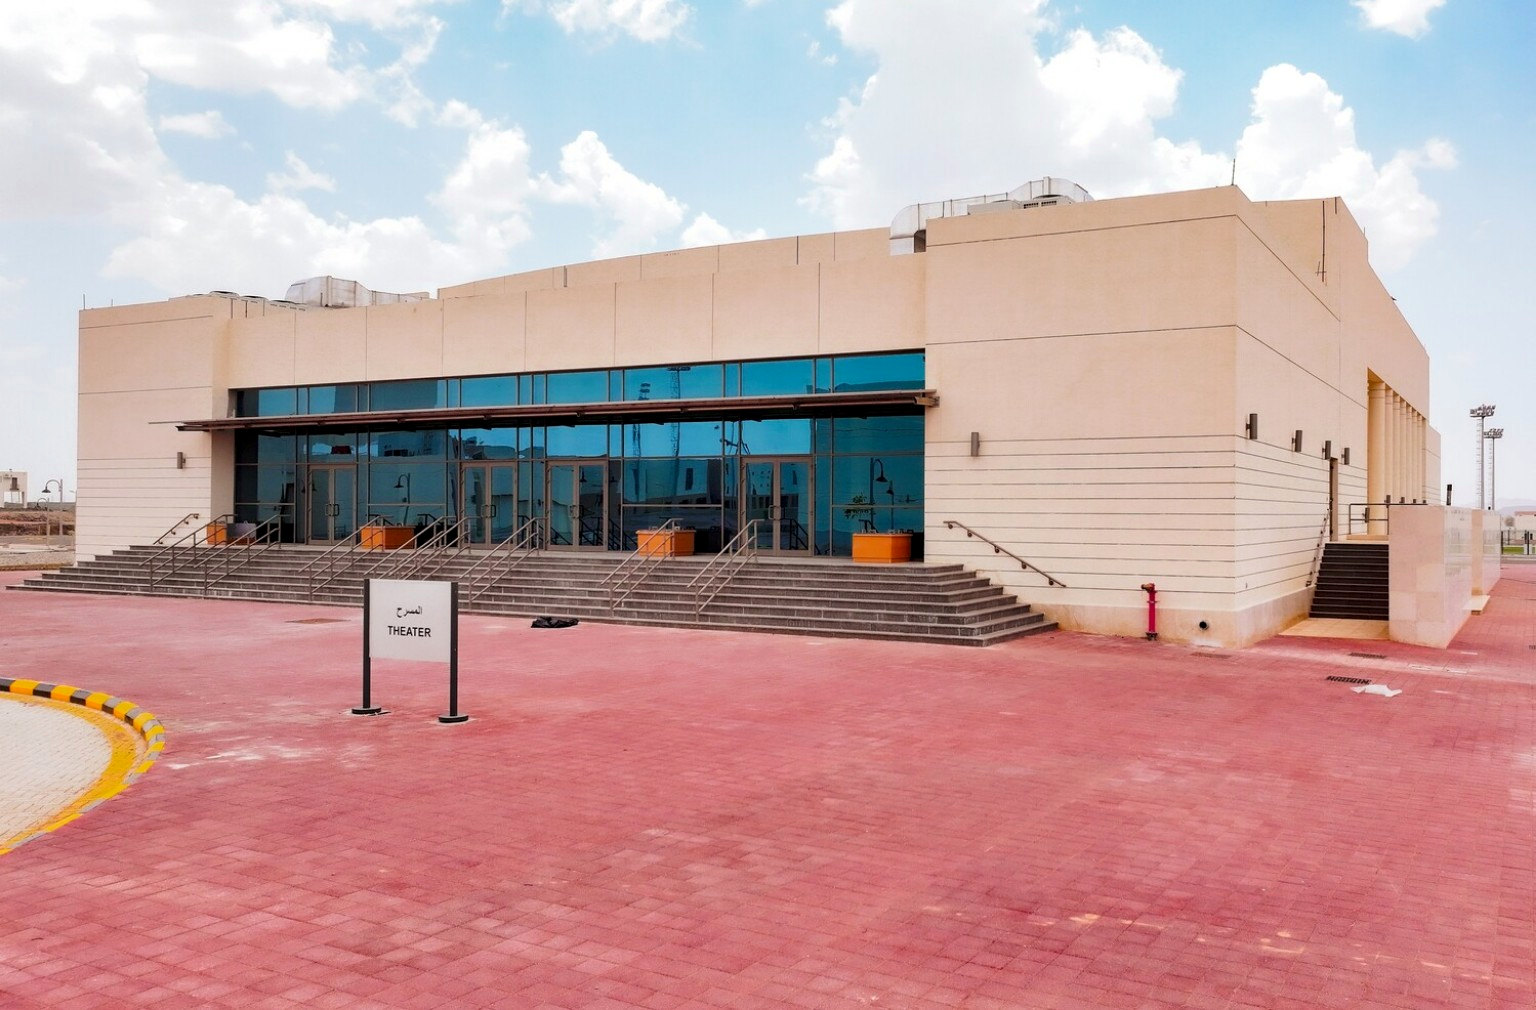
Entrance to a KAP-1 security centre buildingKAP-1 · supplied project photograph
Saudi Arabia · 2012–2014 · public infrastructure

KAP‑1 security centres

A nationwide design and build program comprising approximately 305 security-centre sites. Delivering repeatable facilities at this scale demanded tight material, procurement and construction coordination.

My contribution

Architectural Coordination Head with Saudi Oger: aligned architectural material scopes, approvals, supplier interfaces, fabrication, quality inspection and logistics with site schedules and budgets.

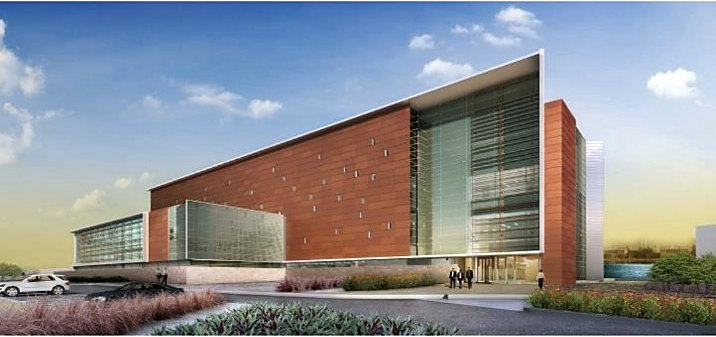
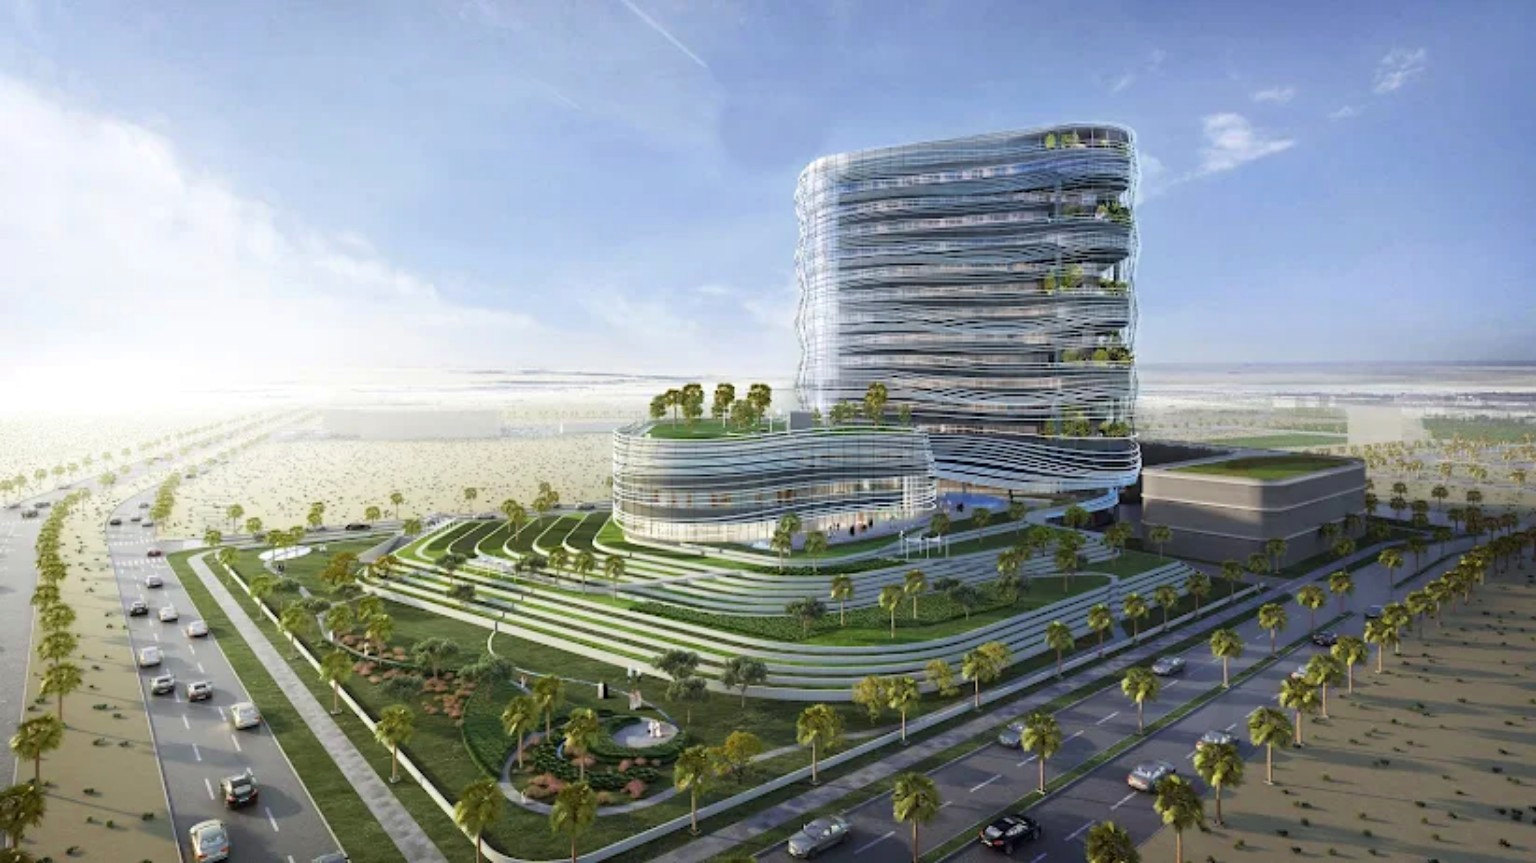
Architectural concept rendering of Al Mousa Rehabilitation Hospital in Al AhsaAl Mousa Rehabilitation Hospital · supplied concept rendering
Al Ahsa, Saudi Arabia · healthcare concept

Al Mousa Rehabilitation Hospital

An architectural concept image for the rehabilitation hospital in Al Ahsa. Its flowing tower, planted terraces and landscaped podium frame a contemporary approach to a healing environment.

Leadership approach

Clarity across the whole enterprise.

Large projects succeed when design, commercial priorities, delivery teams and governance work as one system. I build that alignment through clear decision rights, transparent reporting and accountable teams. My experience includes leading a construction workforce of more than 400 and a separate design management team of 17 at its peak.

My MSc in International Business Management strengthens this delivery background with strategic management, finance and risk, innovation, supply chains, virtual team leadership and research methods.

Program & portfolio strategy
Design and engineering direction
Construction delivery and handover
Governance, audit & compliance
Commercial and financial judgment
Risk and change management
Innovation and digital transformation
Global supply chain perspective
Executive stakeholder management
On-site and distributed team leadership
Research-led decision making
Value engineering and constructability
Career journey

Built from the ground up.

A progression from architecture and regulatory review to project delivery, portfolio leadership and executive governance.

MSc, International Business Management · DistinctionGISMA University of Applied Sciences, 2023
Bachelor’s, Architectural Engineering · DistinctionIsra’a University, 2002
PMPProject Management Professional

Compliance & Governance Manager · NEOM / AECOM

Program assurance, compliance review, risk and corrective action across Gulf of Aqaba / MAGNA.

Project Director — Design · NEOM / ZFP

Design management and technical coordination for major destination assets.

Technical and Project Leadership · Saudi Arabia

Healthcare, industrial and research assignments with Thabat / Al Muhaidib, including Dammam, Taibah, Fadhili, ARC KAUST and SADARA.

Architecture, Delivery & Regulation · Jordan / Saudi Arabia

KAP-1, Saraya Aqaba, Tala Bay, ASEZA and architectural practice in Amman.

Recognition

Ideas tested in competition.

Early architectural competition results in Jordan, achieved as part of project teams.

Second award

Baituna Mega Mall

Architectural competition · Jordan

Third award

Abdali Urban Development

Urban development competition · Jordan

Independent design studies

Visionary Concepts.

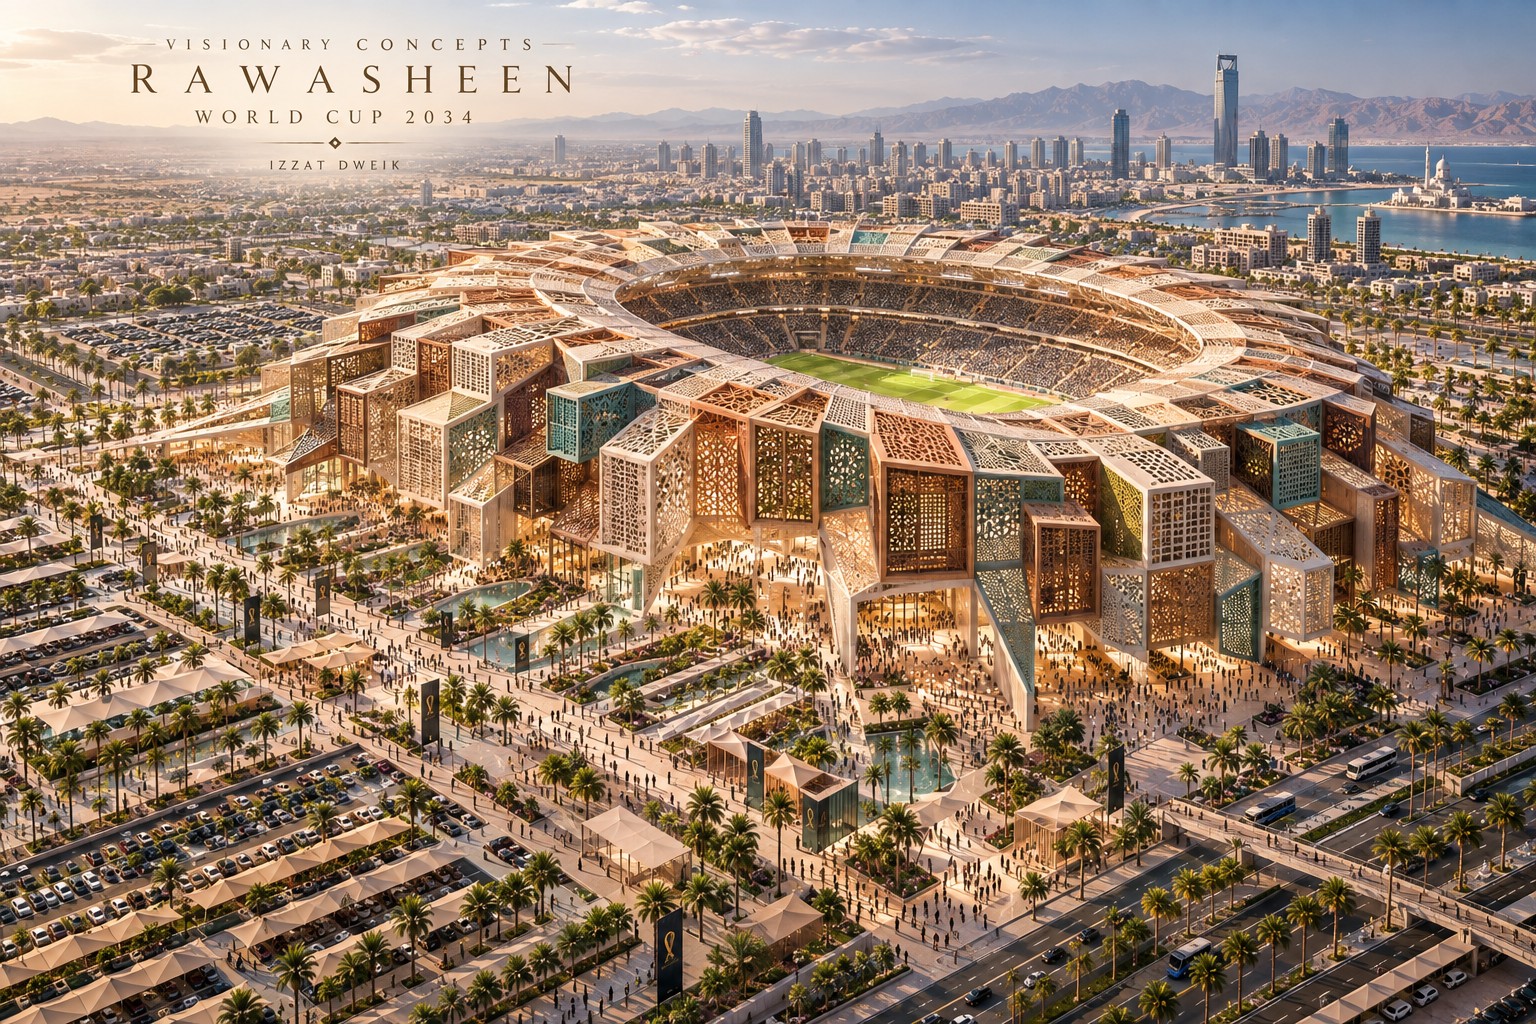
Three speculative stadium ideas for the setting of the 2034 World Cup in Saudi Arabia, exploring architecture through gathering, light and cultural patterns.

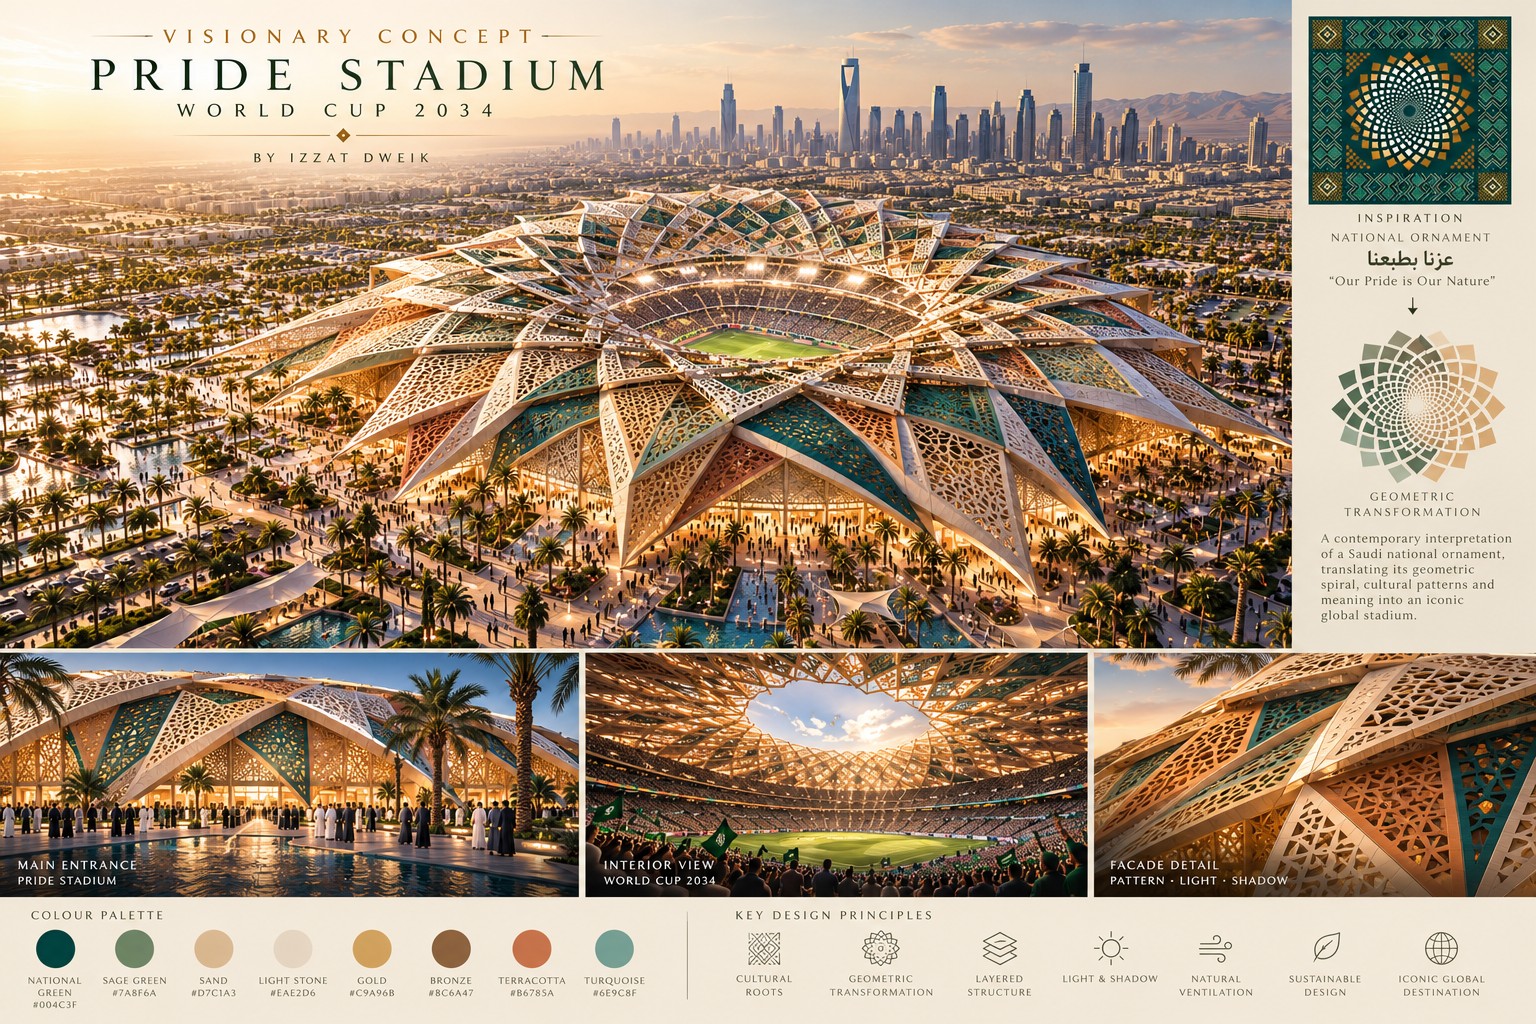
Pride Stadium speculative concept board showing a radial patterned roof, entrance, interior and ornamental studies
01 / Stadium concept

Pride Stadium

A radial roof study that transforms geometric ornament into layered structure, daylight and color. The concept board traces the idea from pattern to stadium experience.

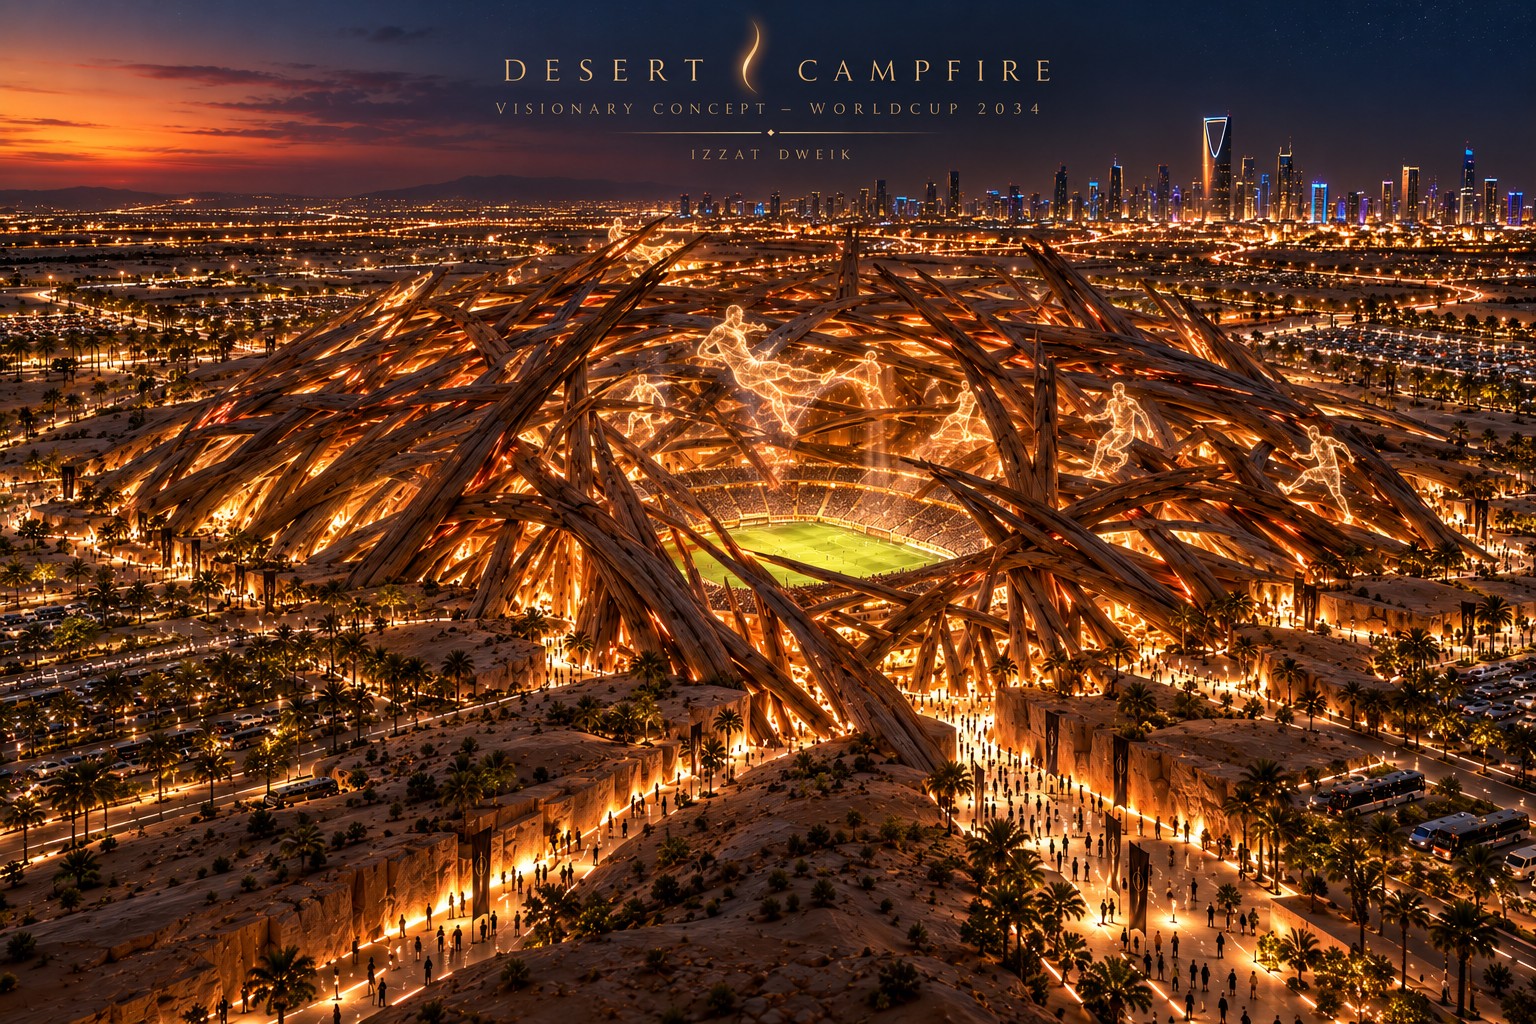
Desert Campfire speculative stadium visualization at night, with a luminous woven canopy
02 / Stadium concept

Desert Campfire

A gathering place imagined around the warmth and movement of a desert fire. Interlaced roof elements and light give the stadium a dramatic nighttime presence.

Rawasheen speculative stadium visualization with layered screened facade elements
03 / Stadium concept

Rawasheen

A layered stadium envelope inspired by the screening, filtered light and shade associated with traditional rawasheen. The facade becomes a sequence of shaded public spaces.

Independent, uncommissioned conceptual visualizations by Izzat Dweik; these are design studies, not built projects or official World Cup proposals. Select an image to view it at full size.

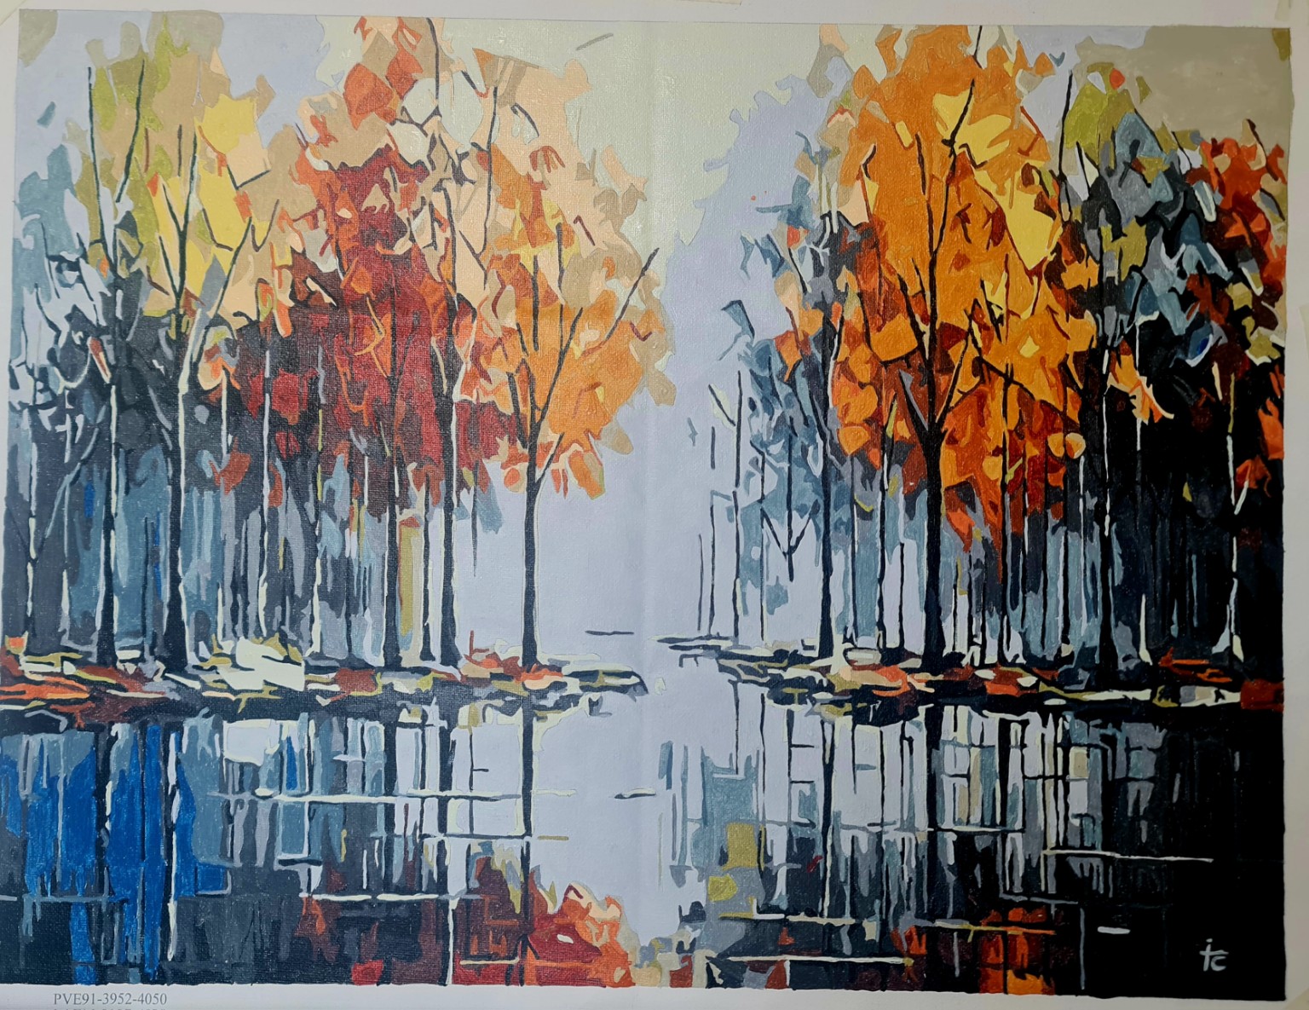
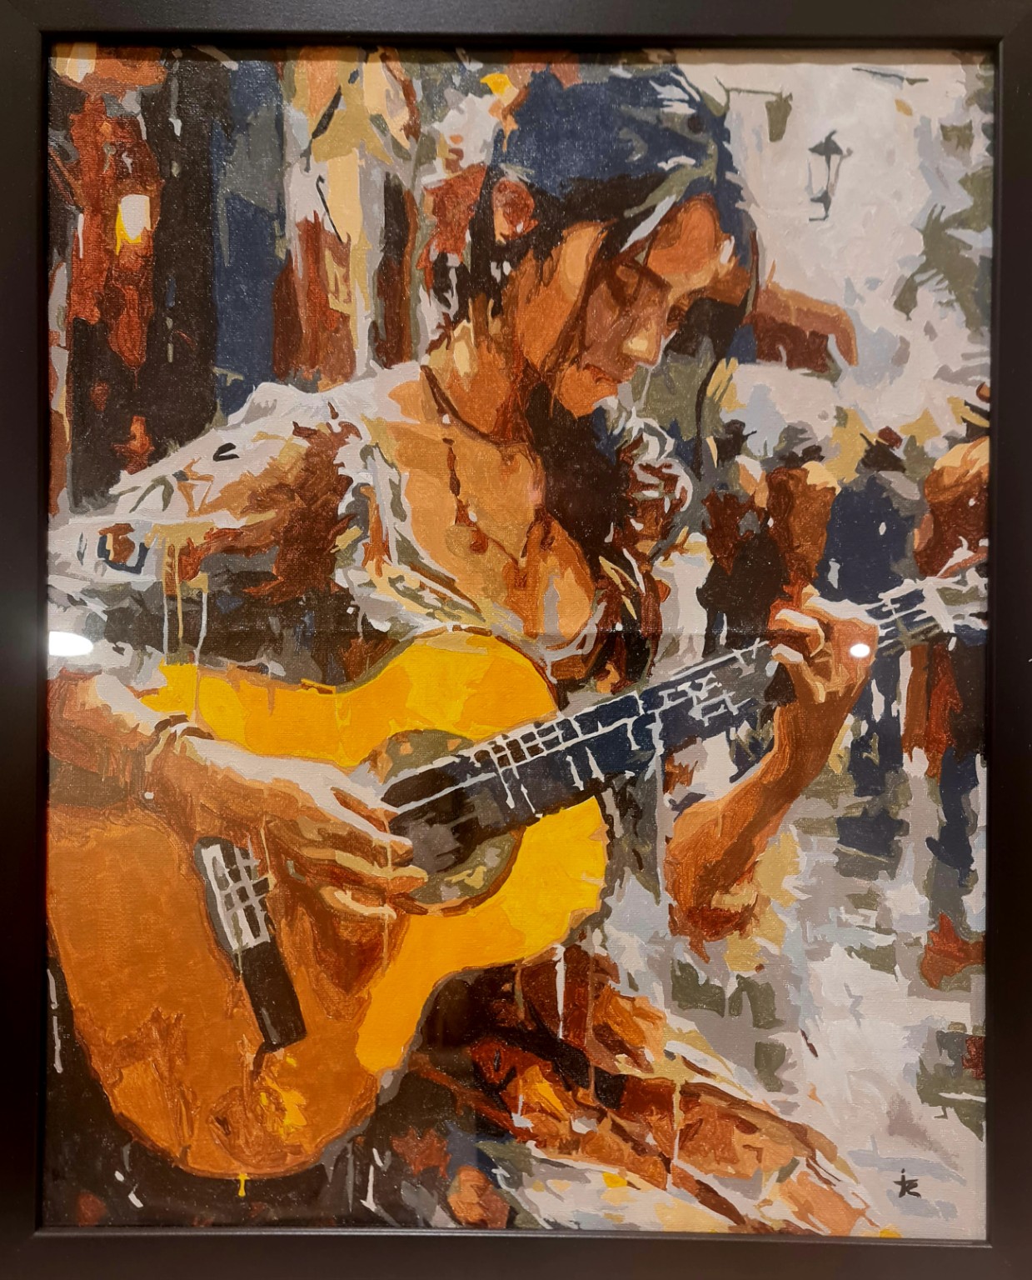
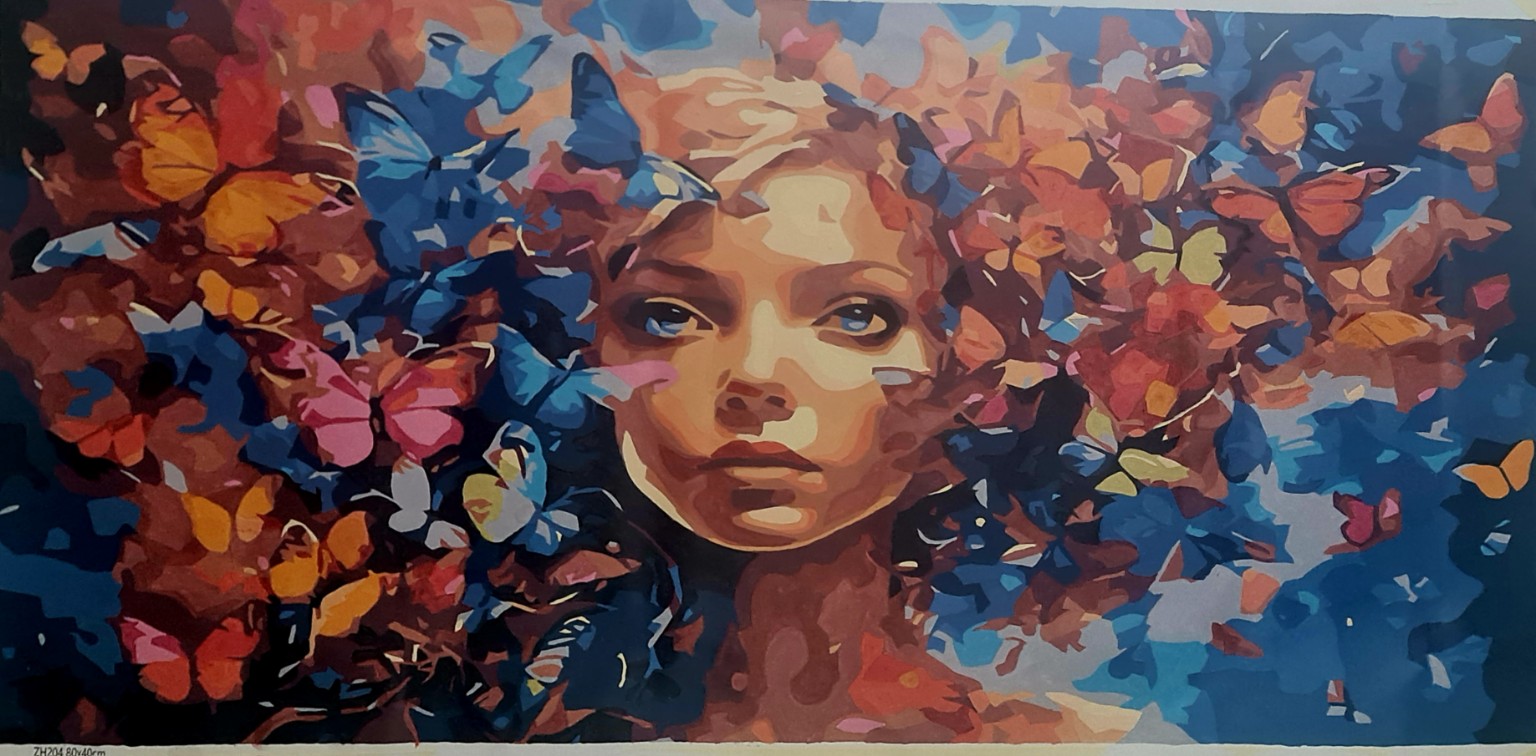
Creative practice

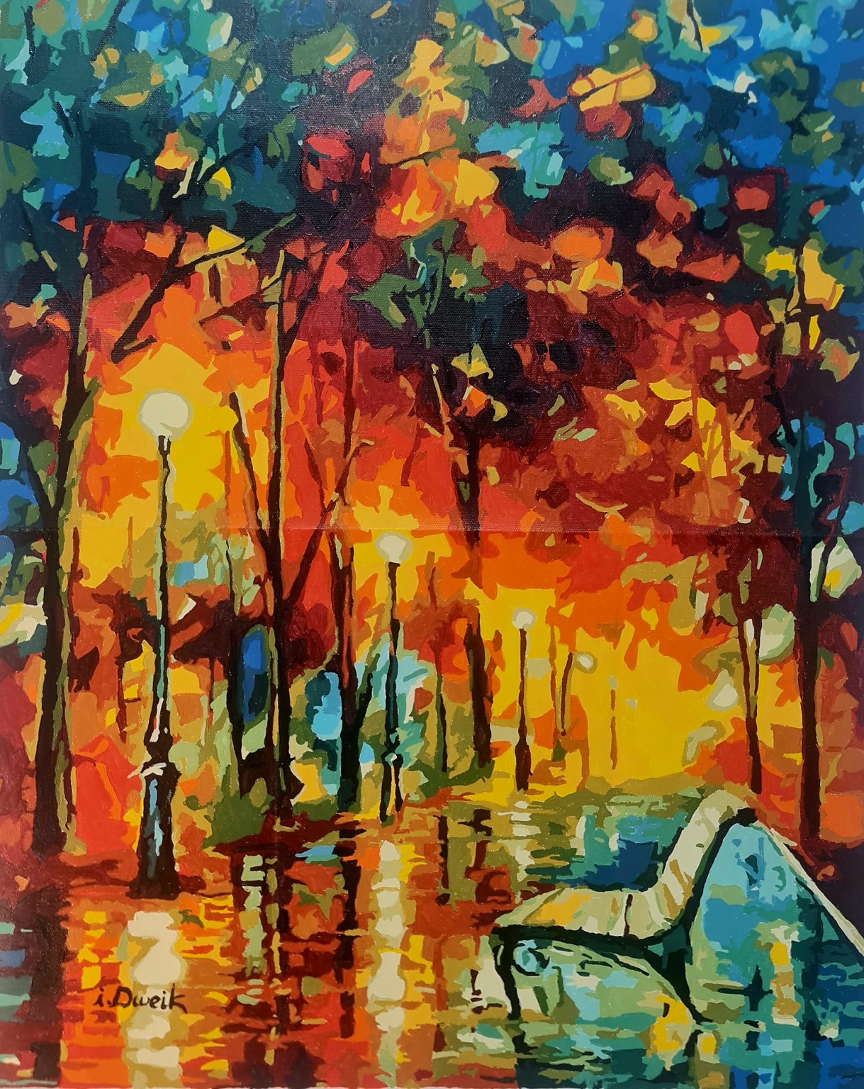
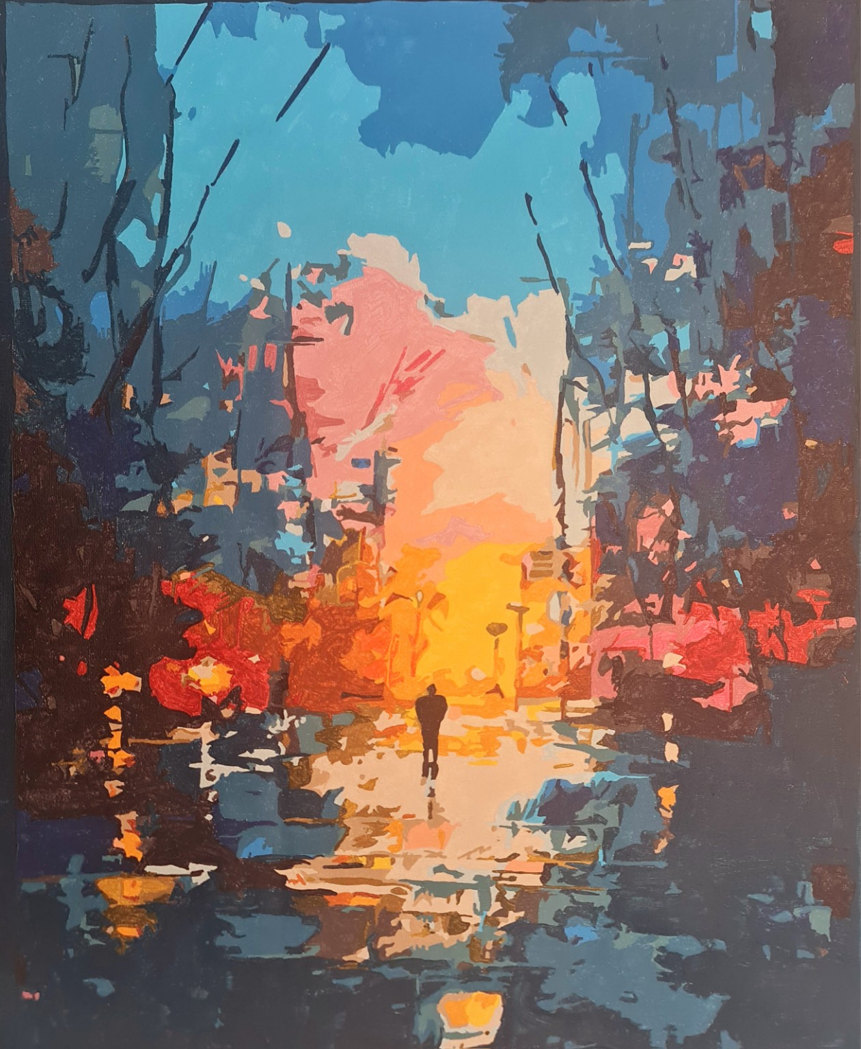
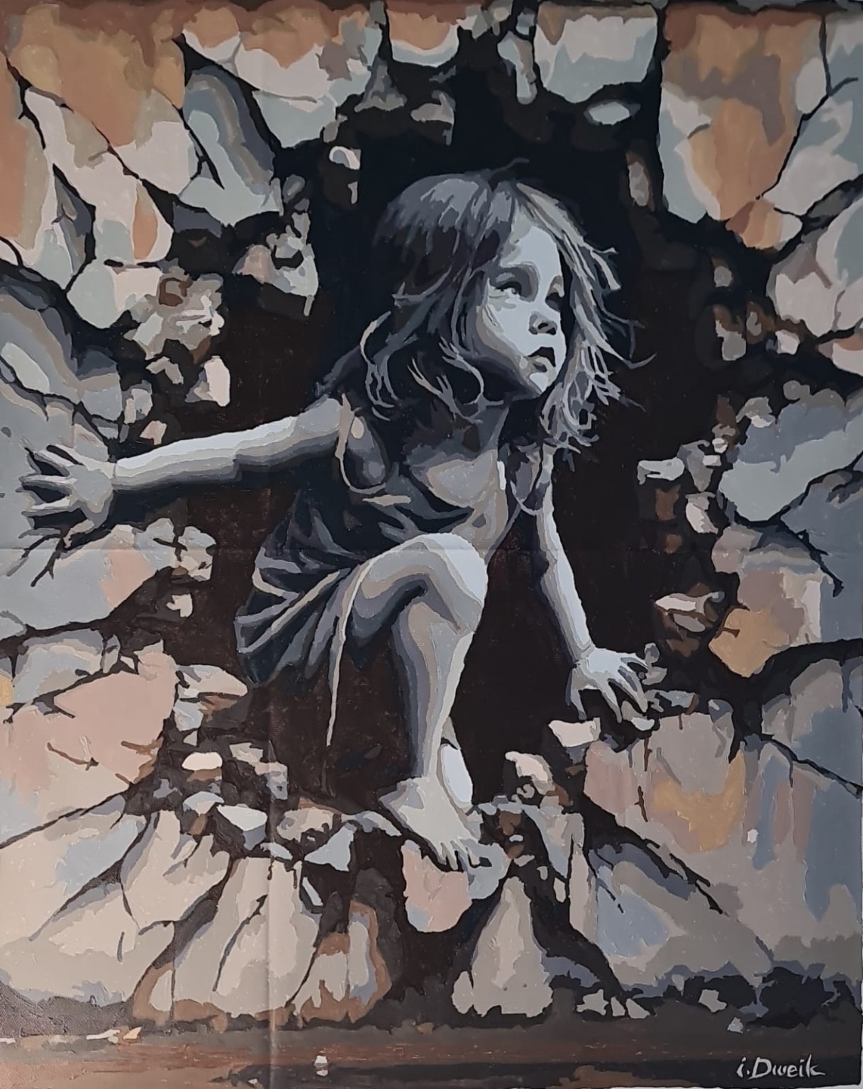
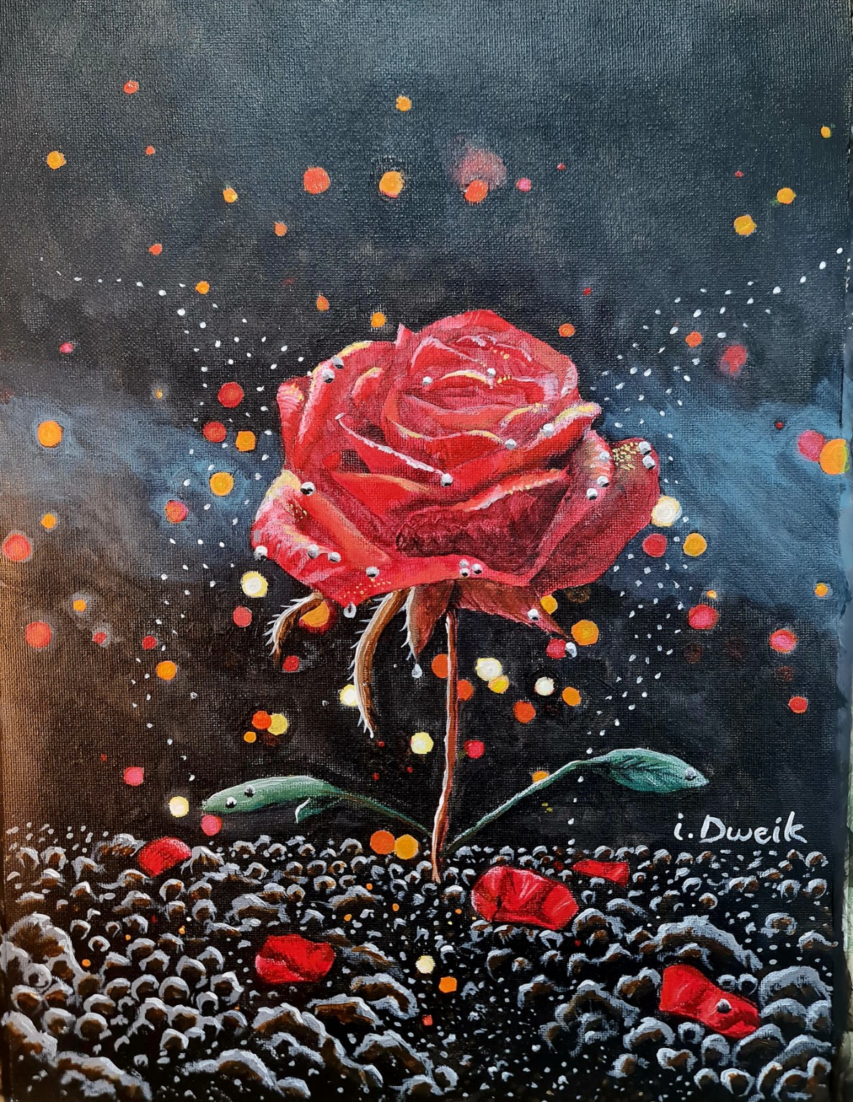
Painting.

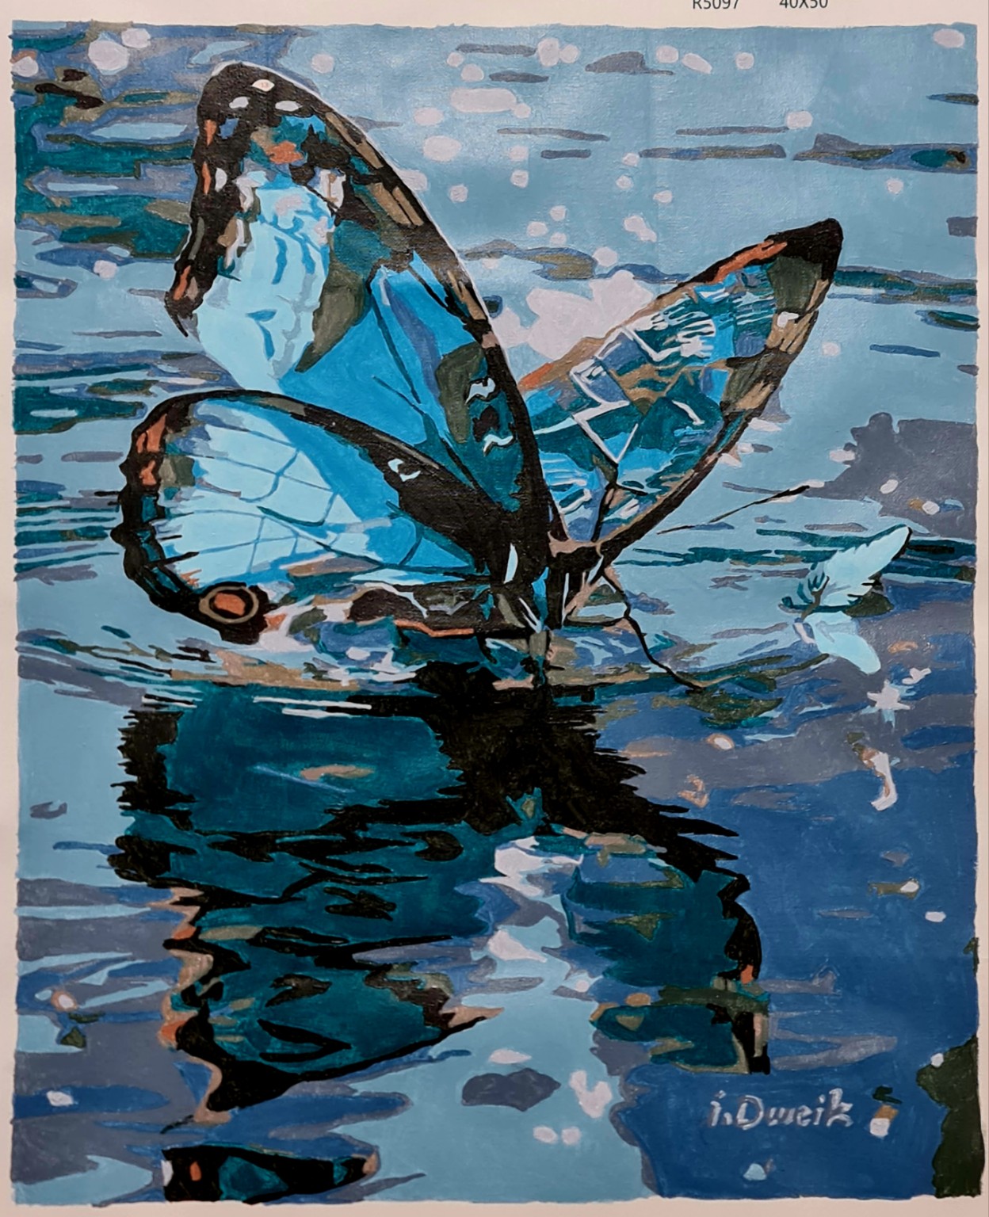
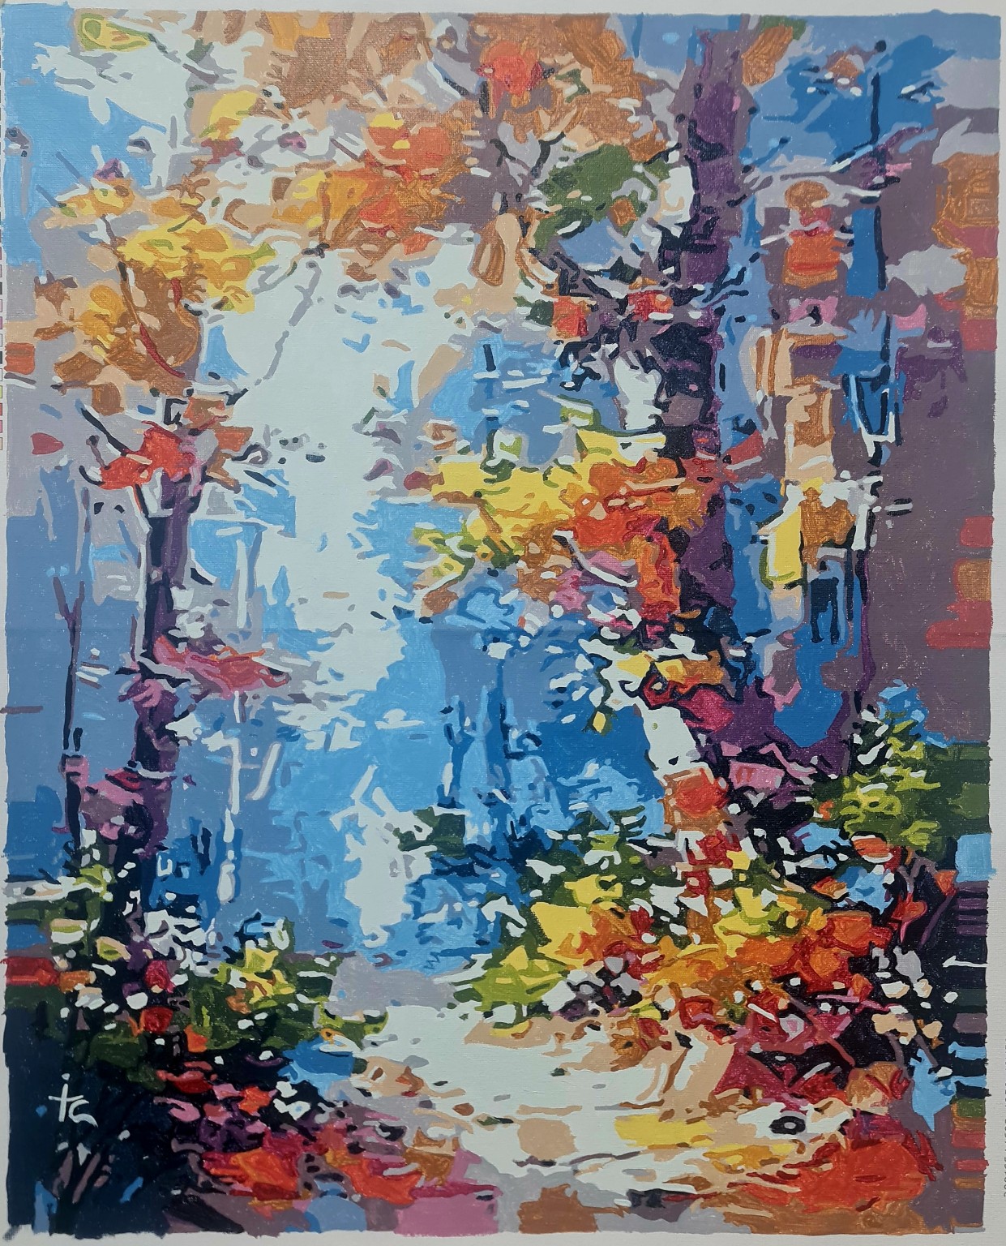
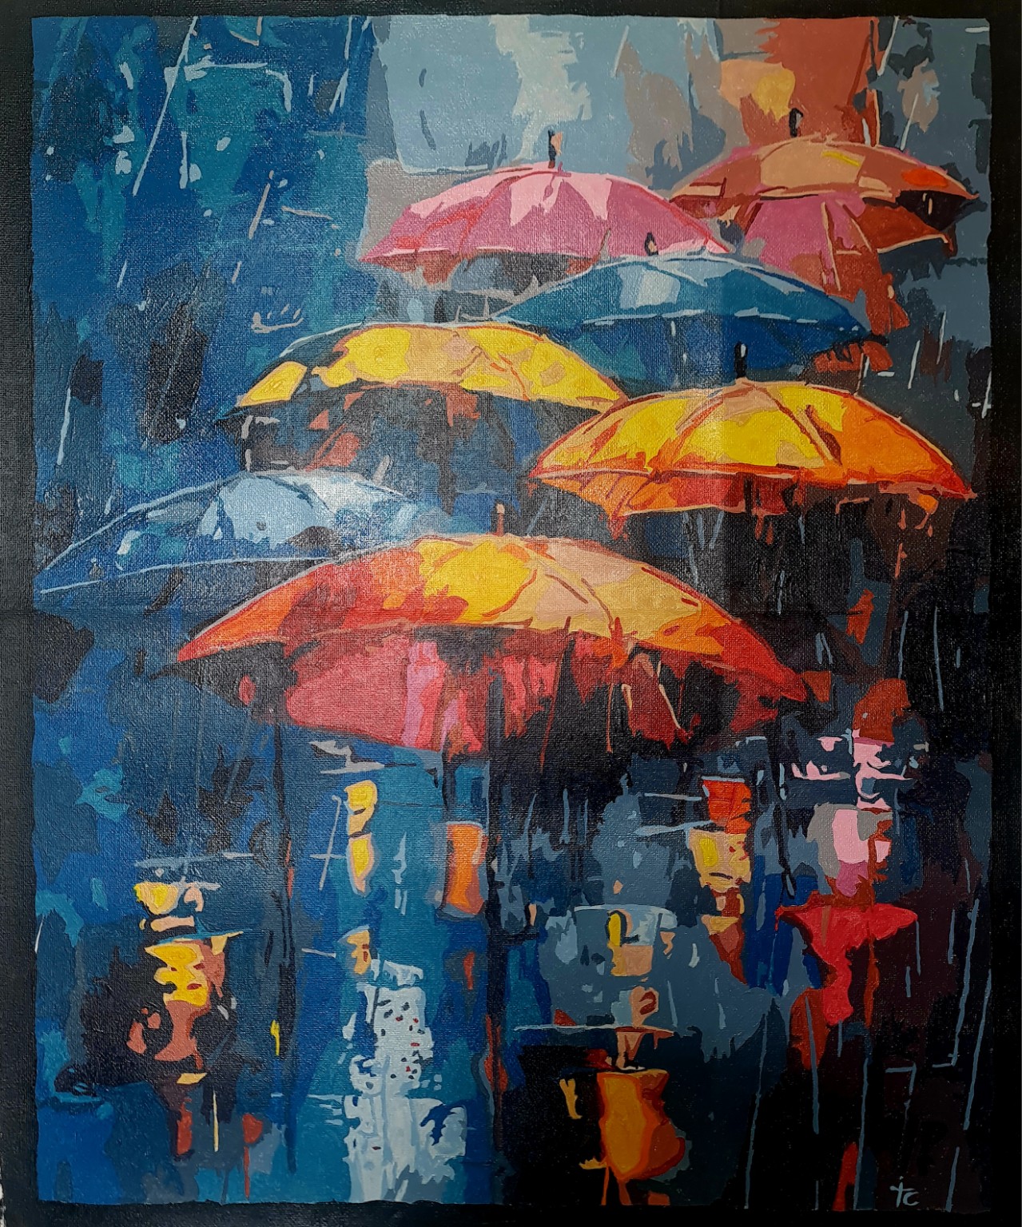
Alongside architecture and project leadership, painting is part of my creative practice. A selection of 15 works across landscapes, figures and color studies. Select a painting to see it at full size.

Connect

Let’s discuss what comes next.

Open to conversations about major project leadership, design direction and executive roles across the region.

+966 59 598 5922Al Khobar, Saudi Arabia